Gallery
Rotating digital art and media arts exhibitions, shown with the calm and attention the work deserves.
In the Culver City Arts District, artists, ideas, and audiences meet in a space built for experimentation and exchange.
Enter the space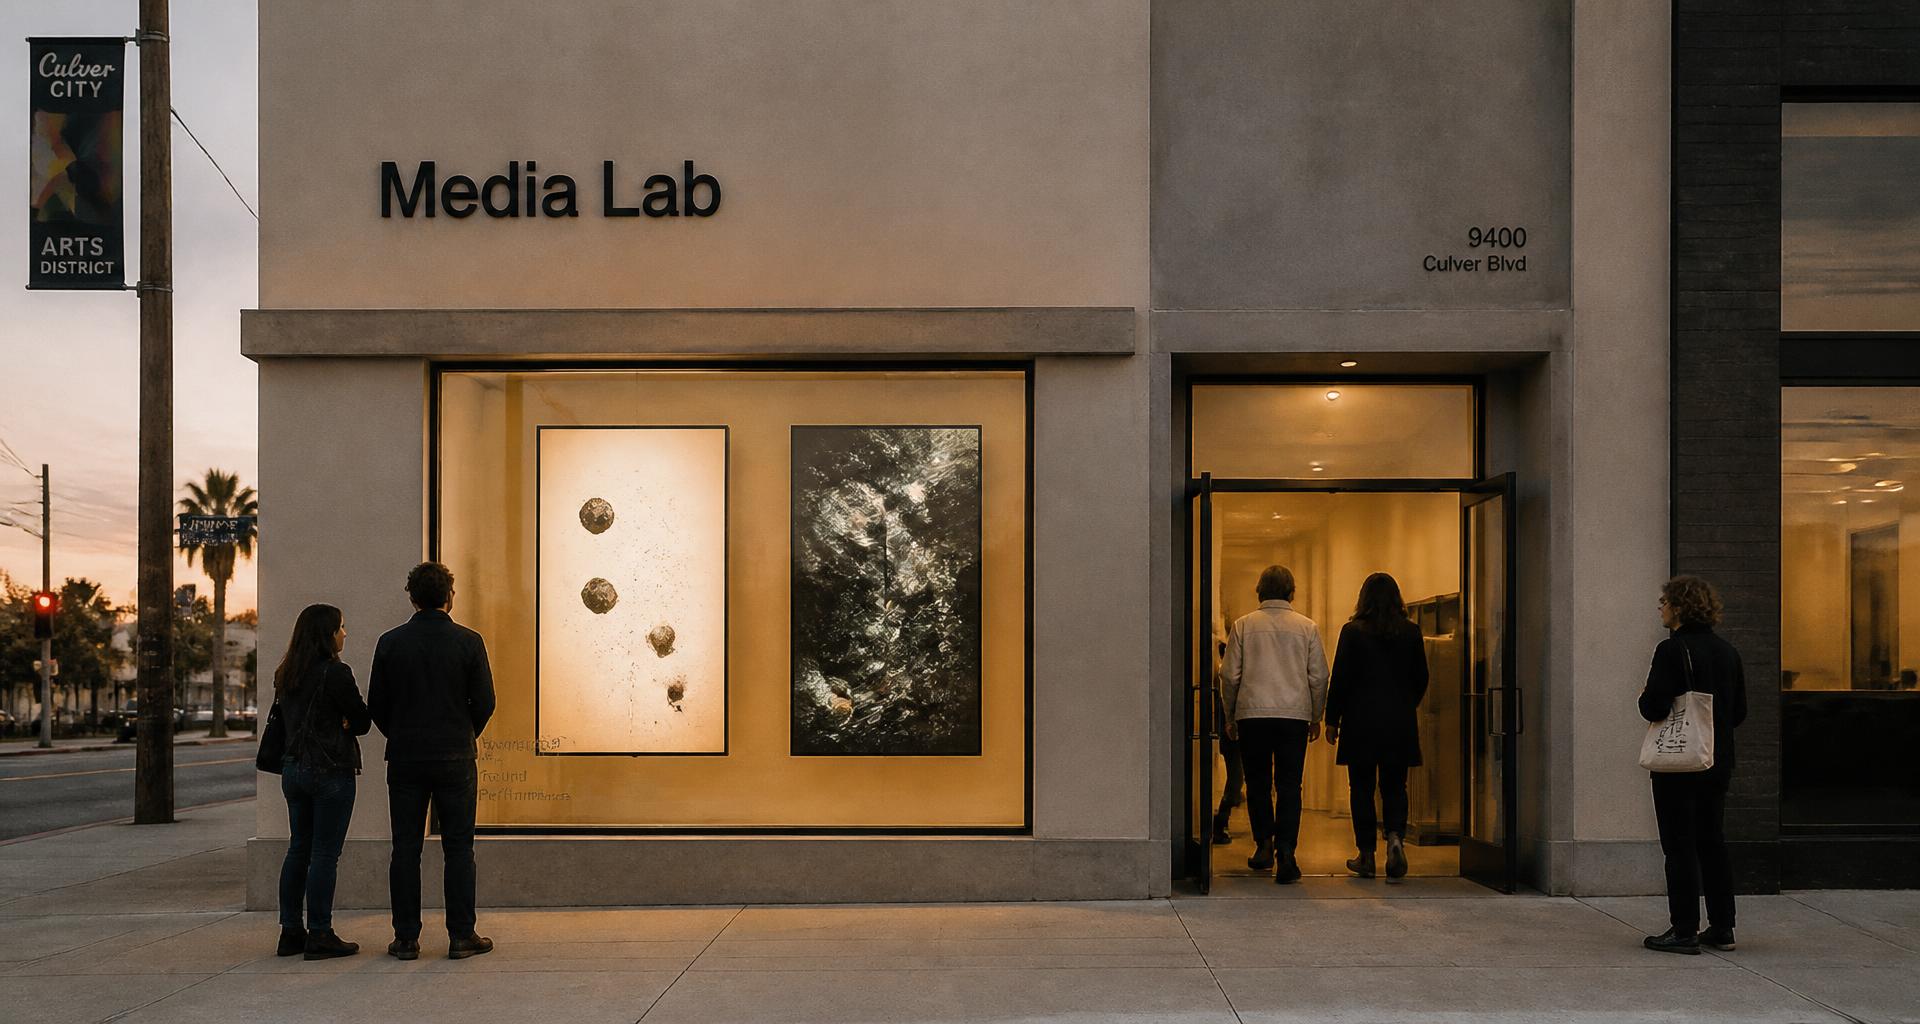
01 — Program
Step inside a program where exhibitions, creating, learning, screenings, and conversation continually overlap and reshape the gallery.
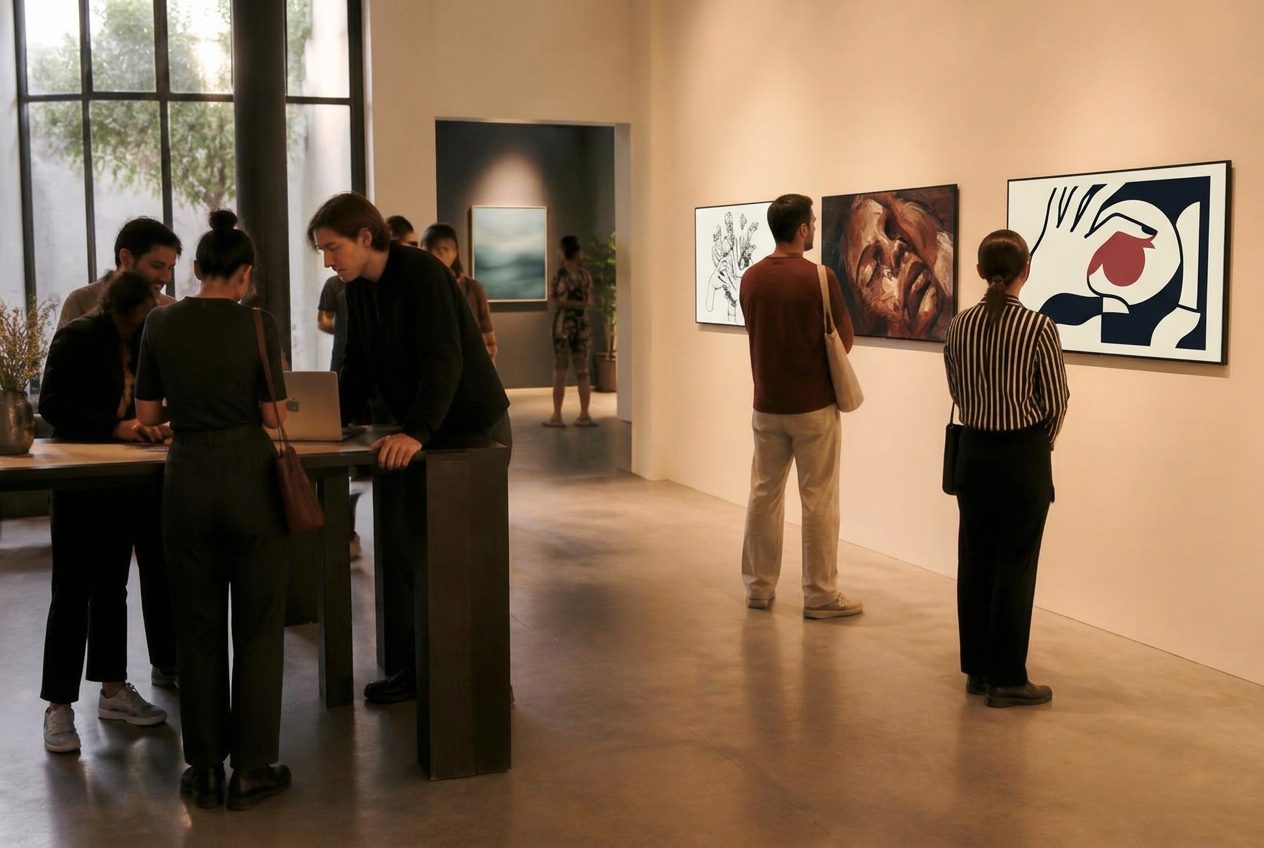
Encounter rotating digital art and media arts exhibitions presented with the same care as physical art.
Screenings, artist films, moving image, demonstrations, and approximately 20-seat micro-cinema programs.
Open studio time, shared production workstations, printmaking, and hands-on creative experimentation.
Workshops, artist talks, critiques, demonstrations, and practical literacy around emerging creative tools.
A tool-neutral environment where artists can move between platforms and test new forms without software lock-in.
Curated presentations, installations, performances, and public programs that give finished and evolving work context.
Artist editions, prints, and selected digital works that make collecting part of the creative ecosystem.
Openings, talks, shared work sessions, partner events, and informal encounters that connect artists, audiences, and collaborators.
02 — The Space
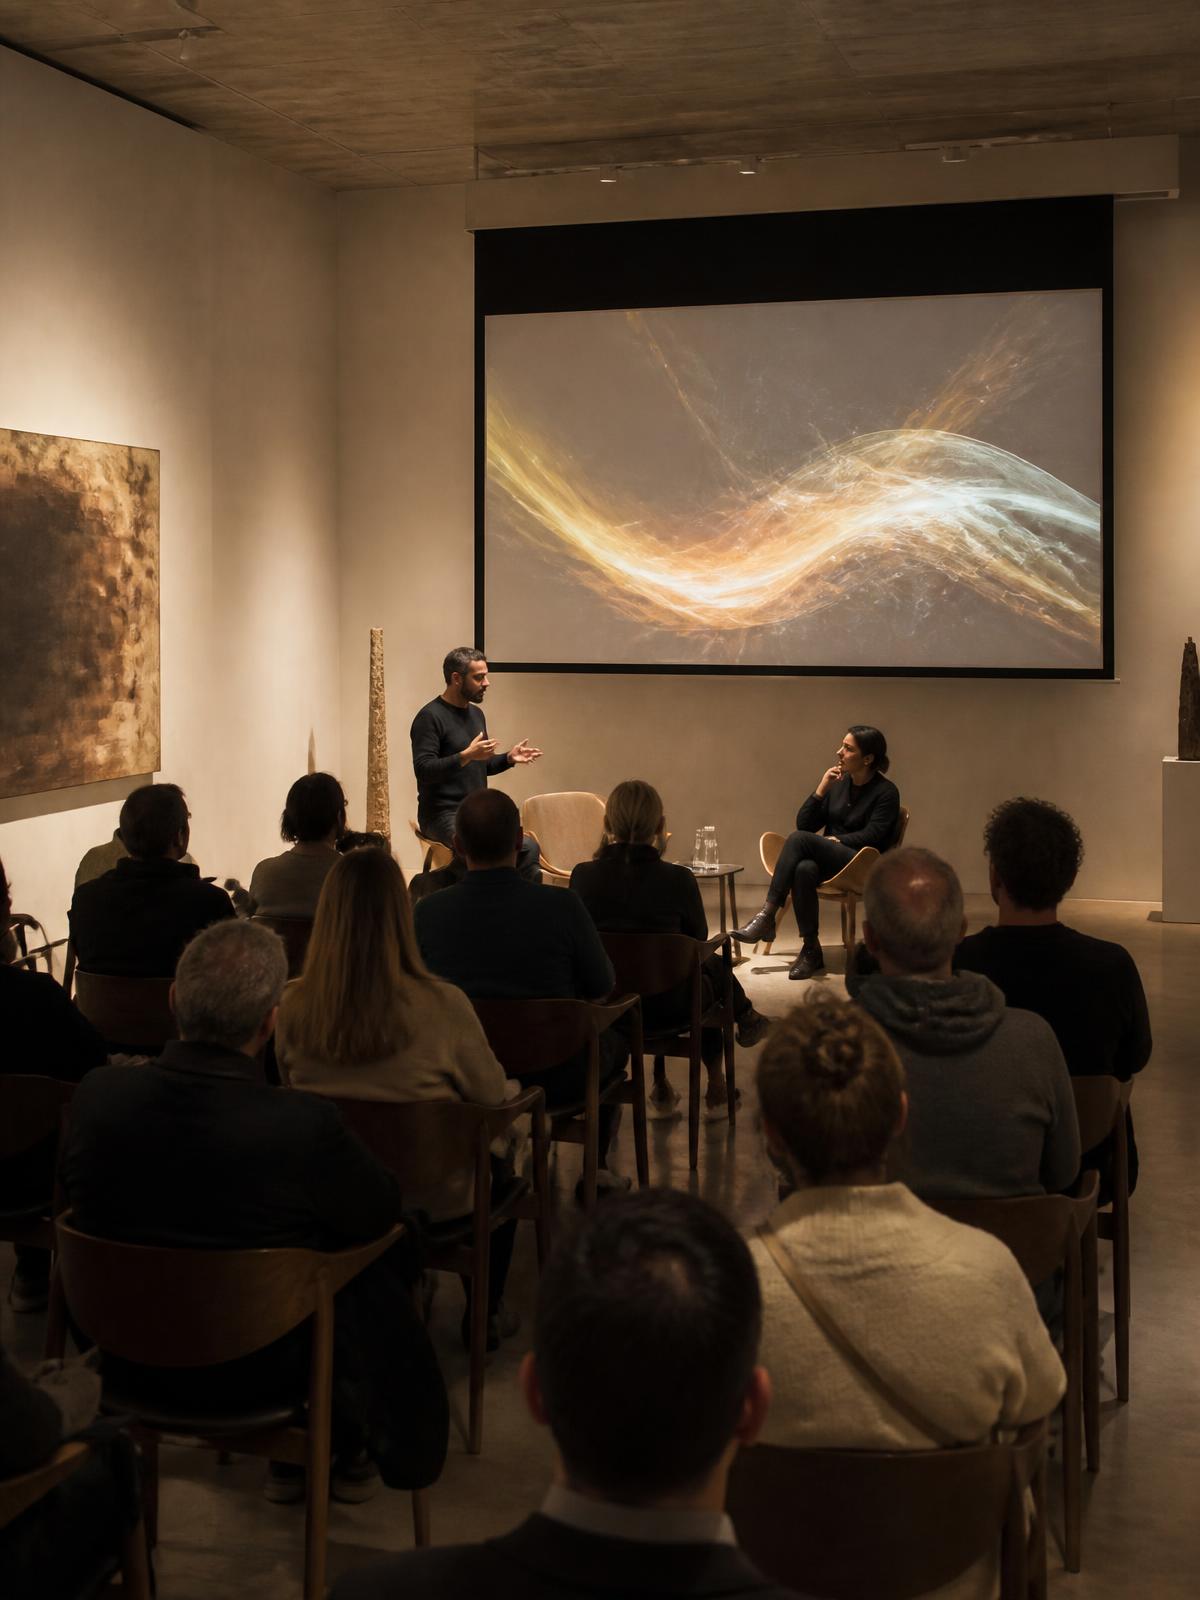
Rotating digital art and media arts exhibitions, shown with the calm and attention the work deserves.
A standing-height shared surface for artists, visiting practitioners, open studio hours, and critique.
An intimate, approximately 20-seat room for screenings, artist films, talks, and close listening.
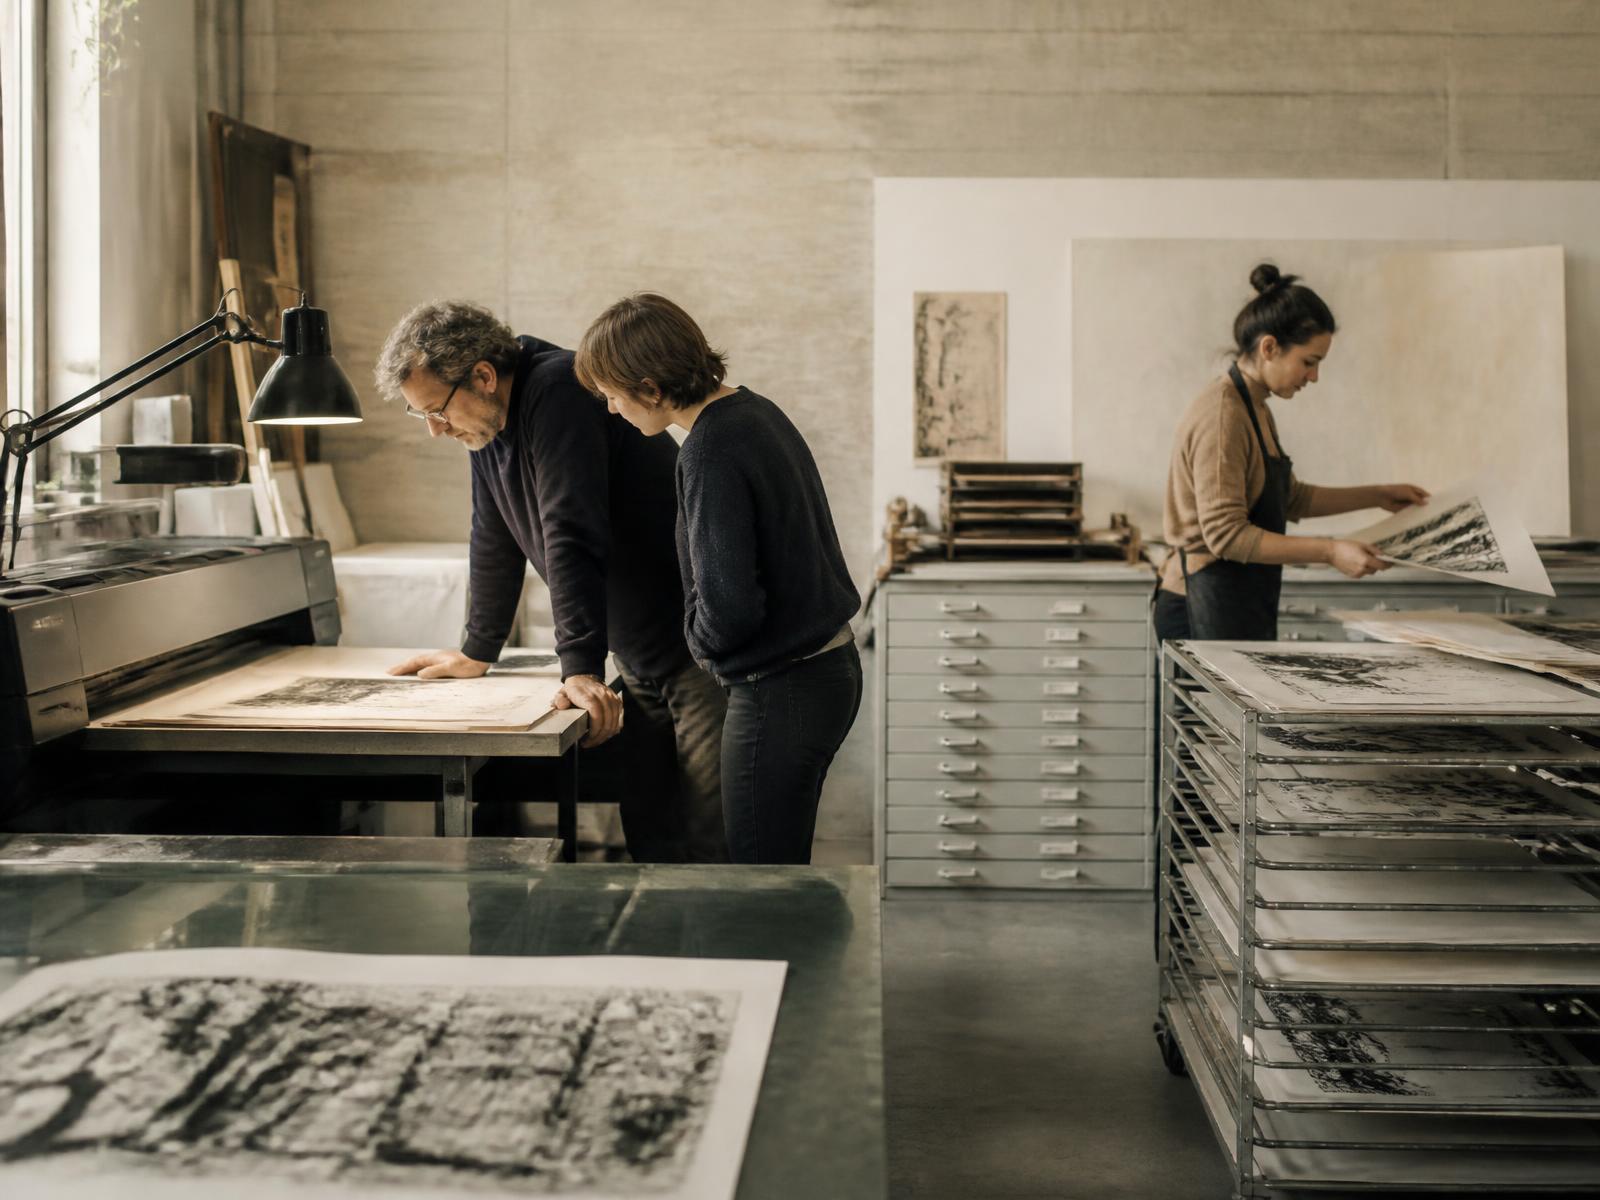
A focused production space for archival output, editions, testing, and material translation.
03 — Day / Night
The architecture stays constant. Its social temperature changes with the light.
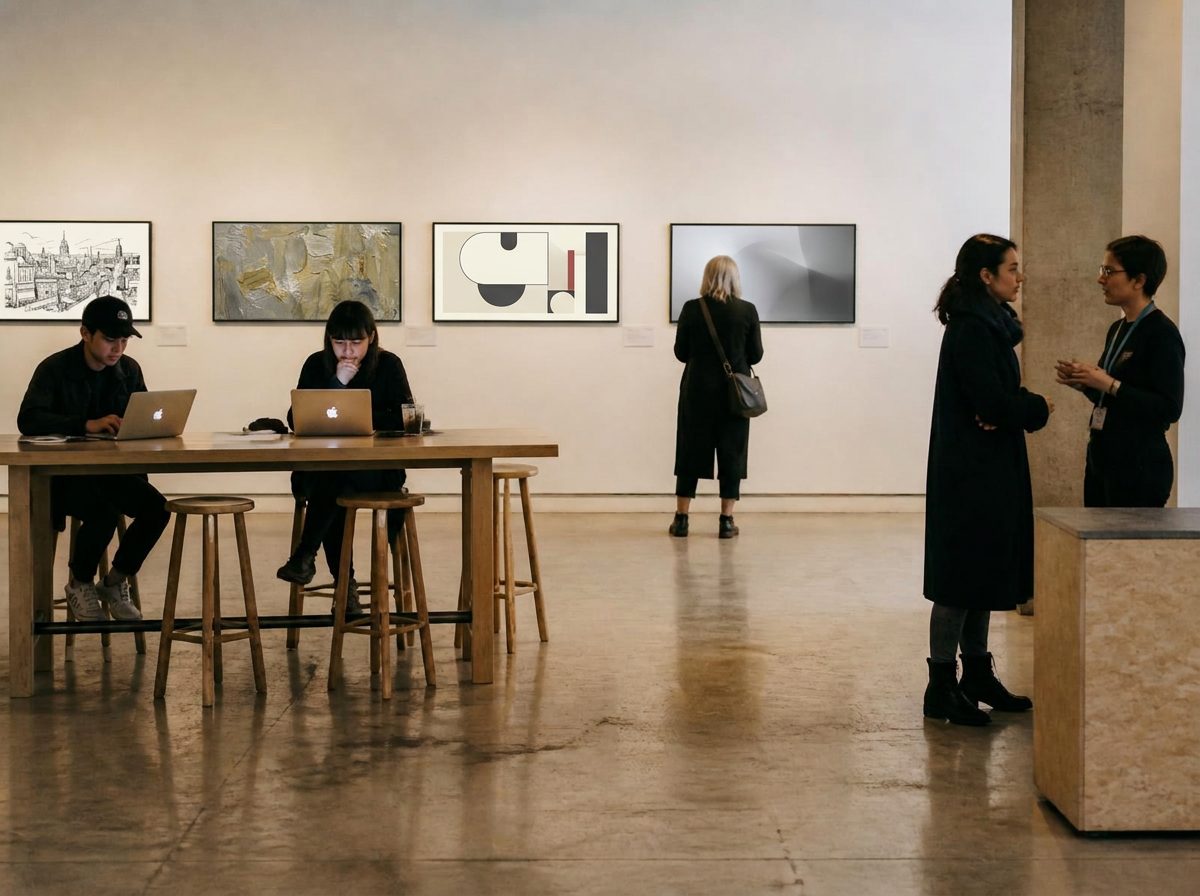
Making / learning / browsing
Illustrative atmosphere
04 — Gallery System
Close-to-wall displays in mixed portrait and landscape formats hold rotating exhibitions, moving image, generative work, and collectable artist editions in a single, continuous sequence.
16:9 landscape work
9:16 portrait work
One larger work per wall
Grouped and stacked displays
05 — Plan
Rooms, doors, and walls, labeled — an orienting plan for visitors, from the street entry through the gallery to the cinema, atelier, and back-of-house.
Subject to site selection, code review, accessibility, and architectural diligence.
06 — Working Principle
Artists move between tools according to the work. The space supports literacy, experimentation, and critical independence — not loyalty to a single platform.
Prospective technology partners — no affiliation or endorsement implied
07 — Build It
Site diligence, architecture, program brief, permits and founding relationships.
Construction, gallery systems, cinema, print studio, furniture and technical commissioning.
Artist invitations, team formation, pilot workshops, inaugural exhibition and public opening.
08 — Launch Model
The space is designed as shared cultural infrastructure: a gallery, cinema, studio, classroom, and meeting ground in one room. The illustrative launch ceiling of $250,000 covers the build-out, core systems, and initial runway. By concentrating investment on visitor-facing displays and shared production tools, the model keeps fixed costs lean relative to a conventional commercial build-out.
After opening, a layered operating model supports ongoing programming without relying on a single funding source. All figures are planning assumptions, not quotes or forecasts.
Illustrative use of funds
Total illustrative ceiling — $250,000
Revenue and support layers
Each layer corresponds to an existing program activity, so the operating model grows out of use rather than speculation. Final numbers depend on site condition, scope, and market diligence.
09 — Founding Partners
Support artists, expand creative education, sustain public programming, and make space for meaningful artistic experimentation in Culver City.
Partnership approach